In many Central Oregon planned communities, HOA design approval comes before or alongside your building permit. It usually means hiring outside professionals that you coordinate yourself, each with its own fee, and it can add months. Approval from the committee is not a building permit.
Last reviewed: October 2026
How does HOA design review work?
Names differ: architectural review committee (ARC), design review committee or environmental control committee. These stages come from several communities’ documents, and not every community uses every one.
- Orientation or preliminary review
- Final review
- Construction
- Final inspection and deposit release
- Orientation or preliminary review. Some communities start with an orientation meeting or a preliminary review of your concept.
- Final review. The committee reviews full plans, which can include drainage and landscape details.
- Construction. Some committees check the lot while you build.
- Final inspection and deposit release. In the guidelines we read, the deposit comes back after a final inspection that includes landscaping.
Which professionals will your HOA review require?
Many HOA reviews ask for work from outside professionals. Not every community asks for every item, and your HOA’s guidelines say which apply to your lot. These are the common ones, each with an example from a community’s documents.
| Professional | What it is for | Example |
|---|---|---|
| Boundary and topographic survey, sometimes with trees | Shows property lines, ground contours and sometimes significant trees, so design starts from the real lot. | Caldera Springs requires a licensed surveyor’s survey before design starts, with trees 4 inches or more in diameter at chest height (Design Guidelines, December 2025). |
| Grading and driveway design | Shows existing and proposed ground, driveway slope and any retaining walls. | Awbrey Glen’s final review needs a grading plan, and engineering is “encouraged, and may be required” (Rules and Design Guidelines Part 1; confirm the current edition). |
| Drainage or stormwater design | Shows where rain and runoff go. | Awbrey Butte’s Design and Construction Guidelines (2023 revision, Sec. 4.9) say all site drainage must be retained on the lot. Confirm with your HOA. |
| Arborist report, when trees come out | Explains why a tree has to be removed. | NorthWest Crossing wants photos and “a letter/report from an arborist explaining why removal is necessary” (Residential Application, September 2026 revision). |
| Landscape design | A landscape plan the committee approves. | Caldera Springs asks for landscape plans at preliminary and final design (Design Guidelines, December 2025). |
You, or your builder or designer, line these up and pay for them. Each one adds cost and lead time. In some communities the survey has to come before design starts. Budget for all of it before you buy a lot or start design. Prices vary by lot and provider, so get quotes early.
Before you buy in an HOA community, order a SiteFacts Report on the lot’s zoning, soils and utilities. Your HOA’s design rules are separate, so ask the HOA for its guidelines too.
What does your HOA need to see of the house?
Expect full architectural elevations drawn to your lot’s real grade. They show floor and ridge heights against the lot’s grade, not a house on a flat line. The Ridge at Eagle Crest asks for four elevations at 1/4 inch = 1 foot “as situated on the owner’s homesite” (ARC Guidelines, March 2020, Sec. 4.02.01).
A stock plan drawn on flat ground won’t pass on a sloped lot. In the documents we read, height and exposed foundation limits are measured from the lot’s grade, so a flat-line drawing can’t show compliance. Your designer redraws each elevation to your topography.
Several communities also want a physical color and material board. Discovery West wants colors put on the lot on a 4 by 4 board with exact claddings, kept there until the home is painted (Architectural Guidelines, January 2025).
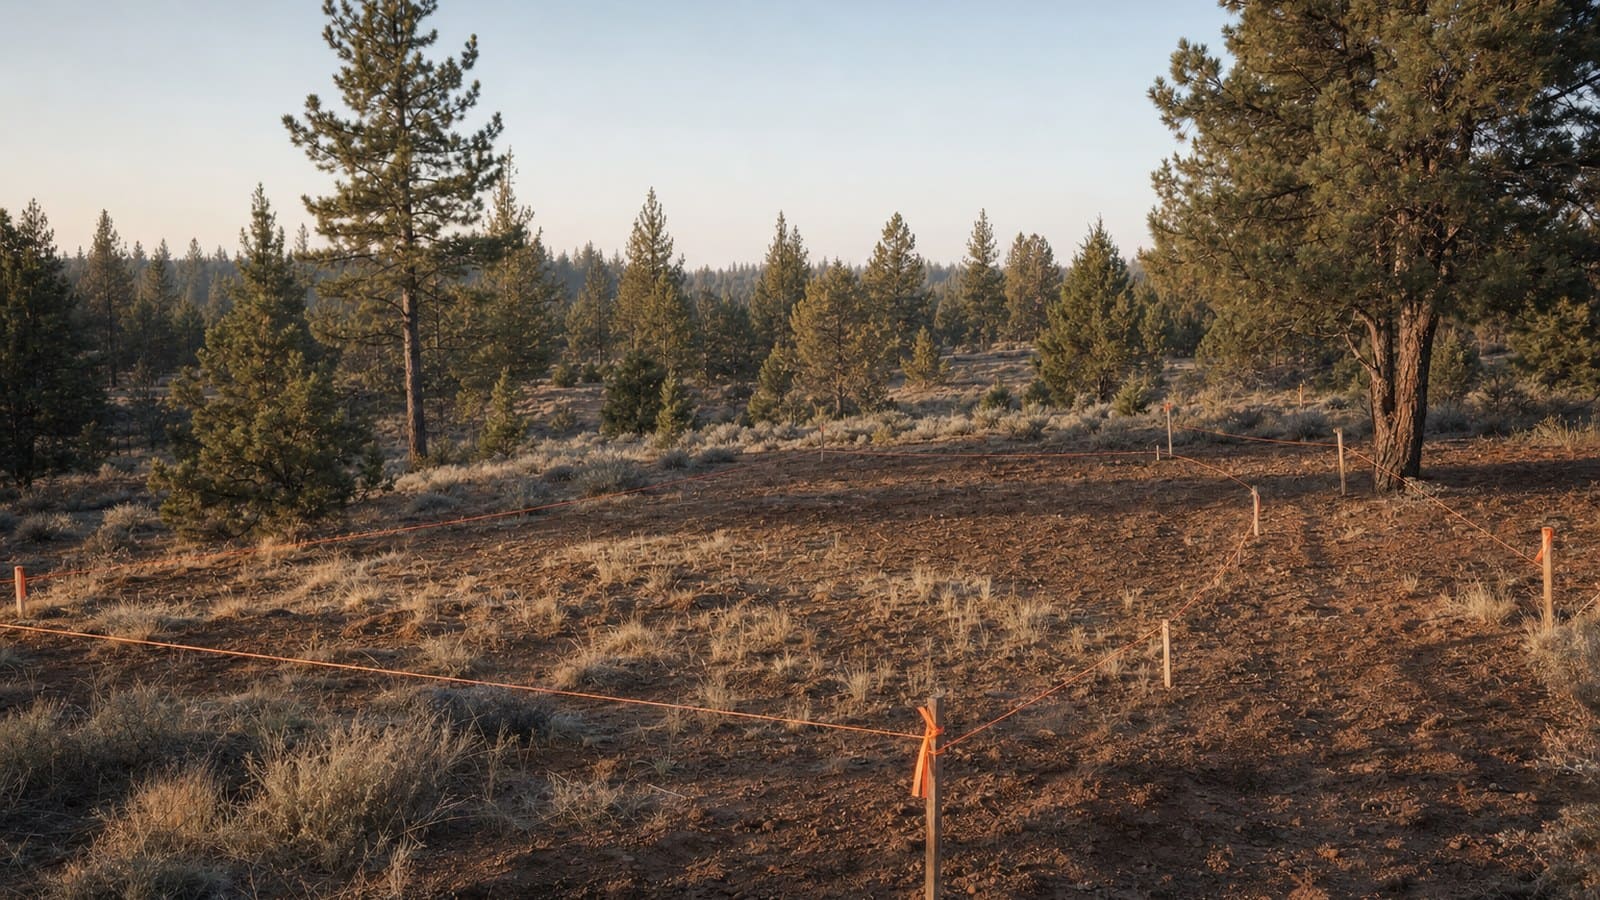
Some committees also want the house staked and strung on the lot, with the house, driveway and parking marked in string and corners staked or pins located.
Suggested workflow for HOA approval and your permit
The order differs by community, so ask your HOA before you start. This is a suggested sequence.
- Read your HOA’s current guidelines and fee schedule.
- Order the boundary and topographic survey, with trees if your HOA requires it.
- Have your designer draft the site plan with grading, driveway and drainage.
- Hire an arborist if trees will come out.
- Have full elevations drawn to your lot’s real grade.
- Go to preliminary review, if your HOA has one.
- Prepare the color or material board and the landscape plan for final review.
- Stake and string the house on the lot when your HOA asks.
- Get HOA approval, then apply for the building permit. See the Bend permit guide or our permit pages by area.
- Build, pass the HOA’s final inspection and get your deposit released.
- Get HOA approval
- Apply for the building permit
- Build, pass the HOA’s final inspection and get your deposit released
The HOA-then-permit order comes from HOA documents. We read no city or county rule that checks HOA sign-off when you apply, so confirm that with your jurisdiction.
What do fees, deposits and timelines look like?
Among the 15 communities on this page, the published review fees we found run from $500 (IronHorse, January 2023) to $7,000 (Caldera Springs, December 2025), plus deposits. In the documents we read, committees state review windows from about two weeks to about six weeks per round, and some reserve the right to take longer. The professionals above bill separately. Confirm every fee and clock with your HOA.
Major Central Oregon HOAs with design review
Check your own HOA’s current guidelines. Fourteen of these 15 communities report a design committee, from their own documents or from an official or developer site. For Brasada Ranch we found no published document, so confirm its process. This is not every HOA in the region.
| Community | Area | Official site |
|---|---|---|
| Brasada Ranch | Powell Butte, Crook County | Not linked |
| IronHorse | Prineville, Crook County | ironhorseprineville.com |
| Awbrey Butte | Bend, Deschutes County | Not linked |
| Awbrey Glen | Bend, Deschutes County | hoa-bend.com (manager site) |
| Black Butte Ranch | Near Sisters, Deschutes County | Not linked |
| Broken Top | Bend, Deschutes County | Not linked |
| Caldera Springs | Near Sunriver, Deschutes County | calderasprings.com |
| Discovery West | Bend, Deschutes County | discoverywestbend.com |
| Eagle Crest Estate Homesites | Near Redmond, Deschutes County | ecehoa.org |
| Eagle Crest Master Association | Near Redmond, Deschutes County | eaglecrestowners.com |
| NorthWest Crossing | Bend, Deschutes County | northwestcrossing.com |
| The Ridge at Eagle Crest | Near Redmond, Deschutes County | ridgeowners.org |
| Sunriver | Sunriver, Deschutes County | sunriverowners.org |
| Tetherow | Bend, Deschutes County | tetherow.com (developer page) |
| Crooked River Ranch | Crooked River Ranch, Jefferson County | crookedriverranch.com |
Where we fit
We file the building permit once your HOA approves. We do not prepare or submit HOA applications. The city or county that issues the permit approves it. We also don’t line up the survey, design or landscape professionals.
Common questions about Central Oregon HOA design review
Do I need HOA approval before I apply for a building permit?
In the community documents we read, usually yes. Not every community states the order the same way, so ask your HOA.
Is HOA approval the same as a building permit?
No. The county or city issues the building permit. Crooked River Ranch’s form says “This is NOT a building permit” (Residential Property Improvement Application, February 2023).
How much does HOA design review cost?
It varies. Among the 15 communities on this page, the published review fees we found run from $500 to $7,000, plus deposits. That is only the HOA’s side. The survey, grading and drainage design, arborist and landscape work each bill separately, and you or your builder or designer pay them. Confirm the current schedule with your HOA.
Can I use a stock house plan?
It can work if your designer redraws it to your lot’s real grade and it meets your HOA’s rules. A plan drawn on flat ground can’t show compliance on a sloped lot. Ask your HOA before you buy a plan.
Do you submit my HOA application?
No. We do not prepare or submit HOA or ARC applications. Once your HOA approves, we file the building permit.
Hand off the permit work.
Once your HOA approves, request a permit quote through our form.
Building permit package submittals: from $750. Bend building permit packages: from $1,250. Both include a SiteFacts Report, our lot research report. The site plan is not included.
A real person calls you within 24 business hours. Submitted within 5 business days of complete information.